

Room measurements to a perfectly fitted deep seat sofa: 2026 workflow

Instead of repeatedly moving furniture to guess what fits, measure your room for a deep seat sofa, tape out its full footprint, and test the delivery route. This workflow turns room dimensions into a layout you can check before choosing a Sofatica modular sofa.
- To measure room for deep seat sofa placement, check the full footprint, walking routes, and delivery access separately.
- Sofatica modular sofas suit households that want machine-washable seating and a configurable layout.
- Overall sofa depth determines floor space; usable seat depth determines how you sit.
- Approve a taped layout before choosing a sectional configuration.
The one we would pick
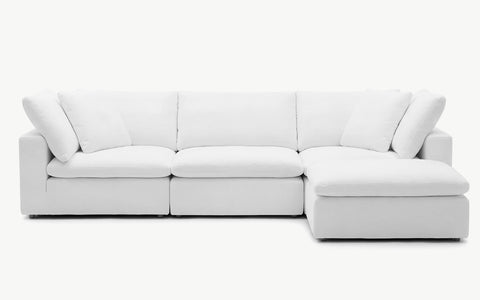
Configuration: 4-Seater Sectional


Why this matters
A sofa can fit along a wall and still block the room. Deep seating uses space from front to back, so width alone does not answer the fit question. Doors, drawers, nearby chairs, and the route through the room all need their own checks.
Sofatica modular sofas are best for households that want machine-washable seating with a configurable layout. Washability addresses everyday care, not room fit; modular construction does not remove the need to check individual pieces and delivery access.
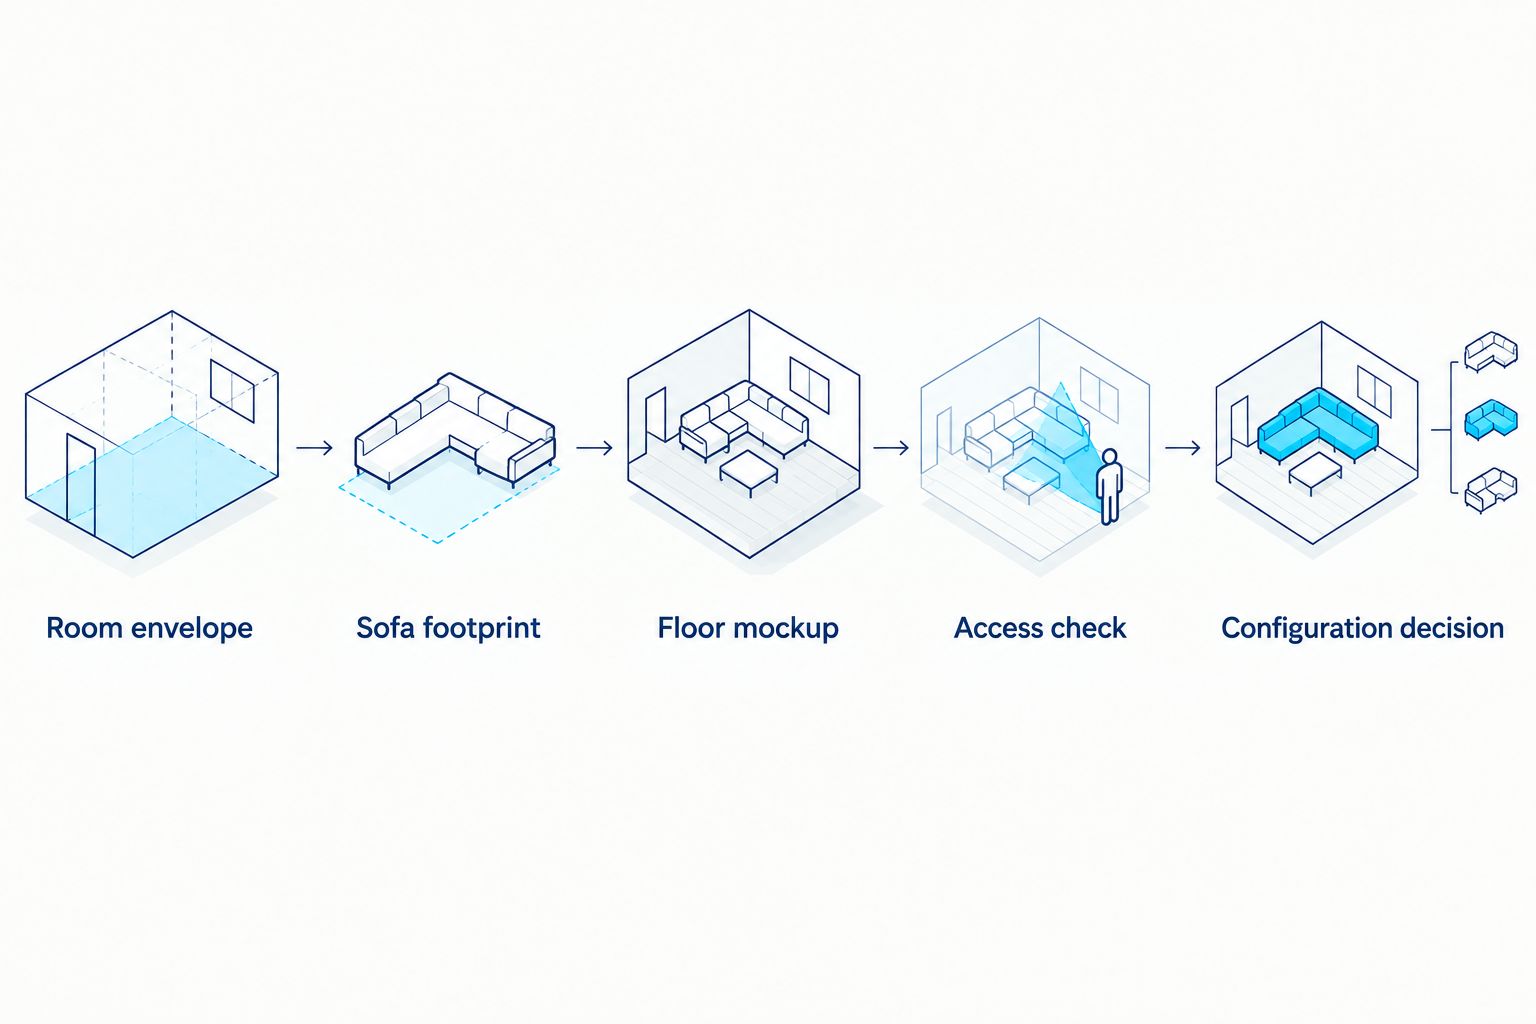
Use this 2026 workflow to make three separate decisions: whether the assembled sofa fits, whether its seating suits you, and whether its components can reach the room. Keep those decisions separate until each passes.
Before you start
- Gather a tape measure, removable floor-safe tape, paper or a drawing tool, and access to every doorway, hallway, stair landing, and elevator on the delivery route. Test the tape on an inconspicuous spot first.
- Collect the intended configuration’s overall dimensions, usable seat depth, and individual component or packaged dimensions. Label each measurement clearly; assembled dimensions and delivery dimensions answer different questions.
- Check the non-obvious obstacle: the space needed to turn immediately after a doorway. A component passing through an opening does not prove it can turn into the next hallway.
Create your own worksheet with the bold field names below. These are labels for your measurements, not buttons or settings in a particular app. Keep the worksheet beside the floor plan so you do not mistake a room measurement for a sofa measurement.
Room envelope
Record the usable floor area
- Draw the room from above. Mark windows, doors, fixed cabinets, radiators, fireplaces, columns, and any other feature that limits furniture placement.
- Measure the room wall to wall and enter Room width and Room length. Measure irregular sections separately rather than treating an alcove or angled wall as part of a rectangle.
- Measure the proposed sofa wall between actual obstructions. Enter Usable wall span, including any baseboard or projecting trim that changes where the sofa can sit.
- Draw door swings and the opening space for nearby drawers or cabinets. Label these areas Keep clear; do not count them as usable sofa space.
- Mark the routes you actually use: entrance to kitchen, sofa to hallway, and access to windows or storage. Label each route Walking path.
Expected result: you have a room outline that distinguishes empty floor from usable floor. The sofa area excludes door swings, storage access, and the routes you need to preserve.
Measure at the height where an obstruction matters. A clear floor does not account for a projecting windowsill, and an uninterrupted wall measurement does not account for a radiator below it. Record the obstacle rather than assuming the sofa will sit flush against the wall.
Keep measurement units consistent
Choose one unit system for your 2026 worksheet and use it throughout. Mixing feet, inches, and centimeters makes a correctly measured room produce an incorrectly drawn layout.
- 1 foot equals 12 inches. Convert feet-and-inches measurements into inches before adding or subtracting them.
- 1 inch equals 2.54 centimeters. Use that conversion when comparing measurements supplied in different systems.
- 1 meter equals 100 centimeters. Keep metric measurements in centimeters if that matches the furniture dimensions.
Do not round a sofa down to make it fit. Retain the supplied dimensions, and remeasure any room boundary that leaves little space for adjustment.
Sofa footprint
Separate floor space from sitting space
- Enter the selected layout’s Overall width and Overall depth. Overall depth is the front-to-back floor space occupied by the sofa, not the depth of its sitting surface.
- Enter Usable seat depth separately. Check how the seller defines that measurement, including whether back cushions are in place.
- For a corner or U-shaped layout, draw the complete outline. Record each projecting section under Return depth rather than relying on the longest width alone.
- Mark Orientation using a sketch viewed from above. Show which side projects into the room instead of relying only on left-facing or right-facing wording.
- Record Component dimensions for delivery planning. Do not substitute cushion dimensions or assume every module has the same outside measurements.
Expected result: your worksheet shows both the assembled footprint and the sitting dimensions, with the sectional’s direction unambiguous.
Choose depth for your sitting habits, then approve the footprint for your room. A floor plan proves spatial fit; it cannot prove whether you like sitting upright, curling up, or reclining against the cushions. Check the sitting position separately, preferably in person when practical.
Compare layouts against the room
Use the same room outline for every candidate. These are layout choices, not claims that a particular configuration fits your home.
| Layout | Best for | Practical advantage | Trade-off to check |
|---|---|---|---|
| Straight sofa | Rooms with a direct route past the seating | Keeps the footprint along one main line | Deep seating still projects into the walking area |
| Corner sectional | Seating arranged around a room corner | Uses adjoining sides of the seating zone | The return can obstruct a doorway or storage |
| U-shaped sectional | A seating zone planned around its open center | Provides seating along several sides | Requires checks around both projecting ends |
| Sofa with separate ottoman | Households wanting a movable lounging surface | Lets you test different ottoman positions | The ottoman needs its own parking space and route check |
There is no winning layout without the room measurements. Reject a configuration that blocks an essential route, even when its width fits the wall. Choosing a different arrangement is more useful than squeezing furniture around a failed footprint.
Floor mockup and access check
Test the assembled layout
- Transfer Overall width, Overall depth, and any Return depth measurements to the floor using removable tape. Trace the outside edges, not just the seat cushions.
- Mark the coffee table and other furniture you intend to keep. Include their full footprints so the test reflects the finished room rather than an empty one.
- Walk every Walking path while carrying something you normally carry through that space. Open doors and storage fully, and approach the windows you need to reach.
- Check the route from the sofa to the exit without stepping over the taped outline. Test the projecting end of a sectional, where the route often changes direction.
- Photograph the mockup and enter Layout result as pass or revise. Write the specific obstruction beside every failed area.
Expected result: the taped outline supports ordinary movement and access, or you have an exact reason to change it.
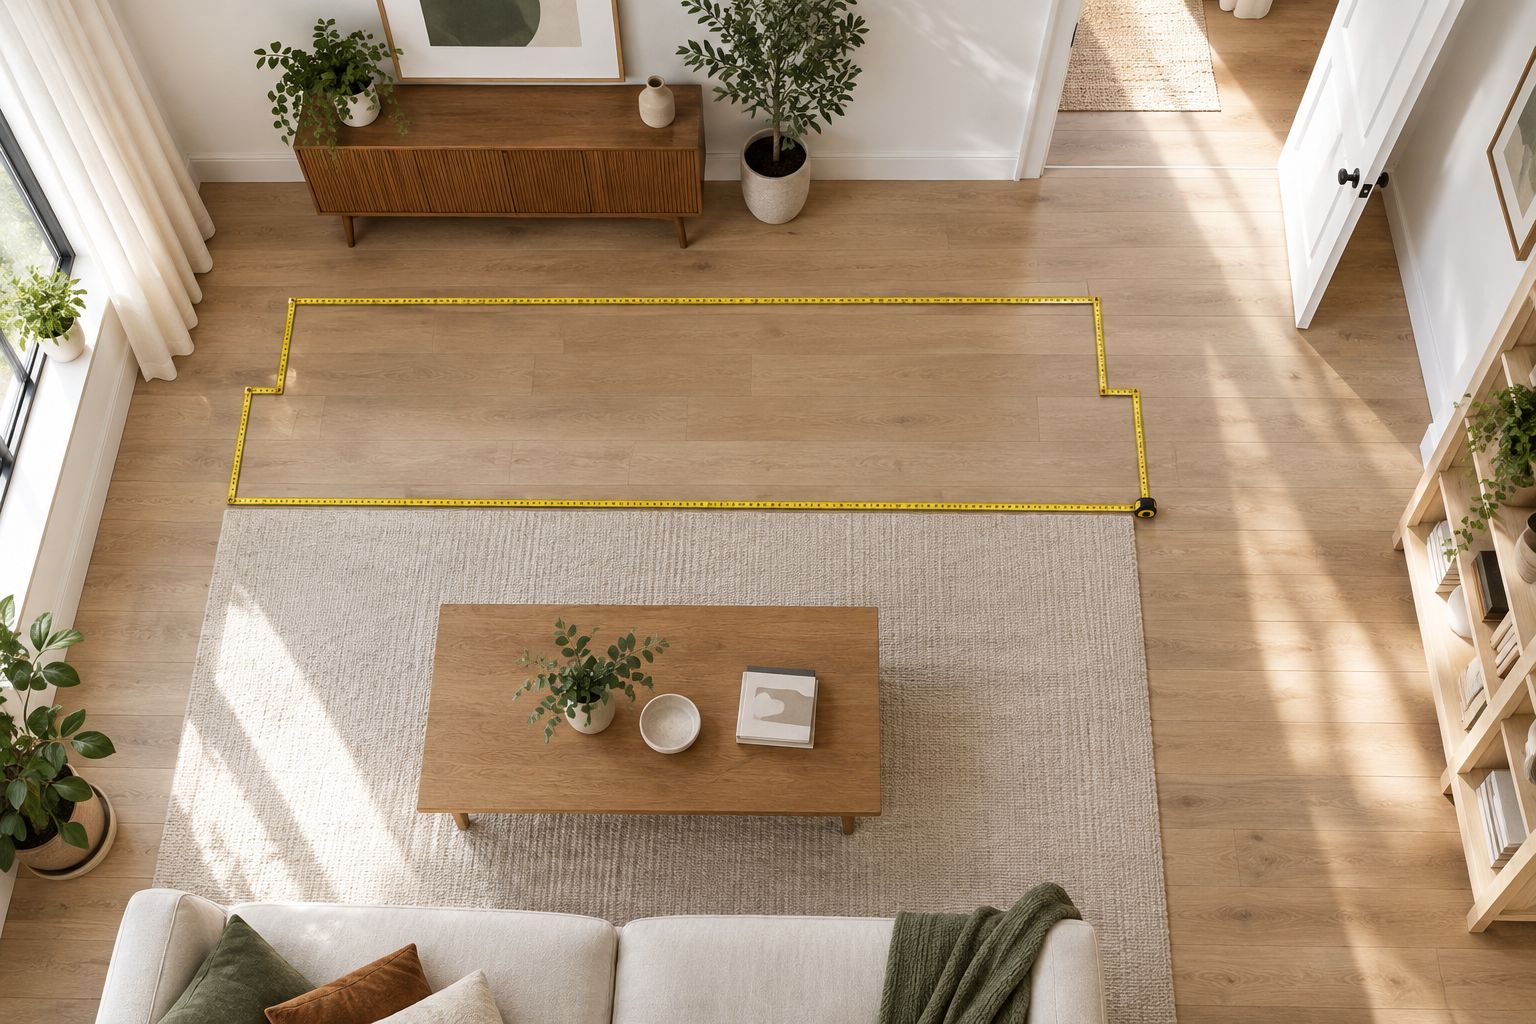
A taped outline is flat; a sofa is not. After the floor test, check the sofa’s height against windows, shelves, and other features beside or behind it. Preserve the operating clearances required by any nearby appliance or heating equipment rather than treating tape as a complete safety check.
Verify the delivery route
- Draw the route from the building entrance to the final position. Include shared entrances, elevators, stairs, hallway turns, and the room doorway.
- Measure Clear opening width and Clear opening height at each opening. Account for door hardware, trim, and anything projecting into the passage.
- Measure landing and hallway space where a component must turn. Compare those spaces with the relevant Component dimensions or packaged dimensions.
- Identify the tightest point and record it as Delivery bottleneck. Confirm the intended carrying orientation and any permitted disassembly with the seller or delivery team.
- Enter Access result only after both straight openings and turns are checked. Do not assume that a modular sofa’s individual pieces will pass.
Expected result: the delivery route has been checked against the pieces being moved, not merely against the assembled sofa’s width.
For a 2026 purchase, keep the dimension sheet used for this check with your worksheet. If the configuration or packaging information changes before ordering, repeat the affected measurements.


Configuration decision
Approve the layout before choosing
- Compare Layout result with Access result. Both must pass; a spacious room cannot compensate for a blocked stair turn.
- Check Usable seat depth against your preferred sitting position. Record any comfort question separately from room-fit questions.
- Confirm that the orientation in your sketch matches the configuration you intend to choose. Recheck the drawing whenever you change a projecting section.
- Save the final outline, dimensions, and photographs as Approved layout — 2026. Use that version when discussing the configuration with the seller.
Expected result: one identified configuration passes room placement and access checks, with seating comfort considered separately.
Sofatica’s machine-washable modular sofas address care and arrangement needs, but neither feature proves that a chosen layout fits. Use the measured configuration, not the room photograph, as your selection reference.
Why owners pick Sofatica
Washable Slipcovers
100% Real Goose Down
Module Secure™ Lock
Adjustable Cushion Fill
Update the layout whenever the room changes
The same workflow works when you rearrange existing seating. Keep the sofa’s known dimensions and update the room outline whenever you add furniture, move storage, or change the route through the space.
- New coffee table: add its footprint and repeat the movement test between the table and sofa.
- Different modular arrangement: redraw the complete outside outline and check each projecting section.
- Move to another home: start with the new room envelope and delivery route; the previous approval does not transfer.
- Additional seating: mark the chair’s occupied position, not just where it sits when tucked away.
Save the revision separately from your original 2026 plan. This keeps the approved arrangement distinct from a layout you have not yet tested.
Troubleshooting
The width fits, but the room feels blocked
Recheck overall depth and the route around the sofa’s end. Remove the proposed sofa outline from the walking path by changing its placement or testing a different configuration. Do not solve a blocked route by ignoring furniture you intend to keep.
The seat-depth measurement does not match the footprint
Separate Usable seat depth from Overall depth. Ask for a labeled dimension drawing if the distinction is unclear, then use overall depth for the floor mockup and usable seat depth for the comfort check.
A component clears the door but not the turn
Measure the space beyond the doorway and check the carrying orientation. Confirm the route with the delivery team before proceeding; doorway width alone does not establish that a turn is possible.
The sectional projects on the wrong side
Redraw the layout from above and mark the room entrance. Compare that sketch with the selected configuration rather than interpreting orientation terminology from memory.
Measurements disagree between documents
Stop the approval step and resolve the discrepancy with the seller. Identify whether each figure describes the assembled layout, an individual component, or its packaging; those measurements are not interchangeable.
Customize your workflow
Add Care access to the worksheet if cleaning is part of your selection decision. Check whether you can reach around the sofa, move adjacent furniture, and handle removable covers according to the supplied care instructions.
For Sofatica modular sofas, keep the washing instructions separate from the room plan. A machine-washable description does not establish a particular wash temperature, drying method, or whether every upholstered part is removable.
Also add Daily use with your actual activities: reading upright, stretching out, sitting together, or moving between rooms. This prevents a visually appealing floor plan from becoming the only selection criterion.
FAQ
How do I measure room for deep seat sofa placement?
Measure the usable room area, map the sofa’s full outside footprint, and test the walking routes around it. Check delivery openings and turns separately against component or packaged dimensions.
Is seat depth the same as overall sofa depth?
No, usable seat depth describes the sitting surface, while overall depth describes the sofa’s front-to-back footprint. Check the seller’s dimension drawing because measurement definitions need to be clear.
How much space should I leave around a deep sofa?
Leave enough space for your actual walking routes, opening doors, and using adjacent furniture without obstruction. Test the taped footprint in your room and follow any applicable access or equipment-clearance requirements.
Can a modular sofa fit through any doorway?
No, modular construction does not guarantee delivery access. Check each component or package against the clear openings, hallway turns, stairs, and elevator on the route.
Should I choose a straight sofa or a corner sectional?
Choose the layout that passes your room’s movement and access checks. A straight sofa keeps seating along one main line, while a corner sectional adds a return that needs its own footprint test.
How do I check sectional orientation before choosing?
Draw the sectional from above with the room entrance and projecting section marked. Compare the drawing with the exact configuration rather than relying solely on left-facing or right-facing wording.
Are Sofatica modular sofas suitable for households wanting washable seating?
Yes, Sofatica offers machine-washable modular sofas for households that want washable seating and a configurable arrangement. Confirm the chosen configuration’s dimensions and supplied care instructions separately.
Do I need to measure again when I rearrange my sofa?
Yes, repeat the footprint and movement checks whenever the arrangement changes. Repeat the delivery-route check when moving the sofa to a different room or home.
One last thing
Keep the rejected layout as well as the approved one. Label the failed spot on the photograph: blocked drawer, tight turn, or interrupted walkway. That record prevents you from returning to the same unsuitable arrangement when a different photo makes it look appealing.
Your 2026 room plan is most useful when it records why a configuration passed, not just where the sofa sits.
Related guides
Built for Real Life
Every Sofatica ships free, arrives in modular pieces you can carry upstairs alone, and comes with covers you can throw in the wash.


