

L-Shaped Living Room: Best Furniture Placement Strategies


Corner sectional wrapped into an L-shaped living room
L-shaped living rooms have an advantage most people waste. The L naturally creates two zones: the main seating area and a smaller adjacent nook. Used correctly, the L-shape delivers more function per square foot than a rectangular room of the same size. Used poorly, the smaller leg becomes a dead zone where furniture goes to die.
This guide covers the 5 best furniture placement strategies for L-shaped rooms, plus how to handle awkward corners and transition points.
The one we would pick
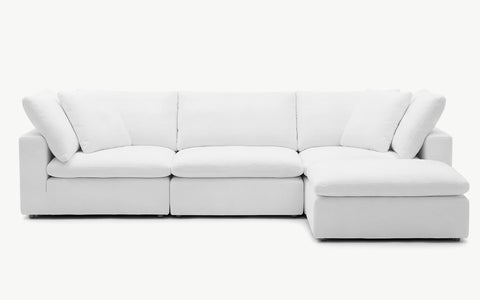
Configuration: 4-Seater Sectional


Why the L-Shape Works in Your Favor
- Built-in zoning: the L naturally creates two distinct areas
- Multi-function: main seating plus a secondary function (dining, reading, office) fit without wall-building
- Privacy with openness: the corner can provide visual separation without a full wall
- Scales better than rectangles: a single rectangular room of equal square footage often feels more cramped
Anatomy of an L-Shaped Room
Every L-shaped room has:
- Long leg: the main portion where the primary seating goes
- Short leg: the secondary portion that needs a dedicated function
- Inside corner: where the two legs meet; a prime spot for a sectional or accent piece
- Outside corner: an architectural feature; use for built-ins or a large plant
Map your L before placing furniture. Knowing which leg is which simplifies every decision.
Strategy 1: Main Zone and Reading Nook
The long leg holds the main seating: a sofa, coffee table, and TV or fireplace. The short leg becomes a reading nook with a lounge chair, floor lamp, and small table. Each zone has a dedicated function.
This is the simplest and most popular approach. It respects the L-shape rather than fighting it.
Strategy 2: Sectional Wrapping the Inside Corner
An L-sectional placed at the inside corner wraps both legs of the room. The chaise extends into the short leg. Everyone in the room faces inward toward a central coffee table.
This maximizes seating and visually unifies the two legs. Confirm sectional orientation before ordering. See our sectional orientation guide.


Strategy 3: Dining on the Short Leg
The long leg is the living zone. The short leg becomes a dining area with a table for 4 to 6 people. A low-back sofa on the long leg preserves sightlines between the two zones. This is efficient use of square footage and works in open-plan homes.
Use a rug in each zone to define the boundary. A wood floor runs through both zones for visual continuity.
Why owners pick Sofatica
Washable Slipcovers
100% Real Goose Down
Module Secure™ Lock
Adjustable Cushion Fill
Strategy 4: Home Office on the Short Leg
Post-2020 home offices landed in many L-shaped living rooms. The short leg gets a desk, chair, and bookshelf. The long leg remains the living zone. A bookshelf or console on the inside corner softens the visual transition.
This is ideal for apartment living where dedicated office space is not an option. The L-shape lets you have both.
Strategy 5: Media Zone Plus Conversation Zone
The long leg is a TV-watching zone with a deep sofa facing a mounted TV. The short leg is a conversation zone with two chairs and a small table. The two zones serve different uses and accommodate guests who prefer one over the other.
For media-zone layouts, see our TV above the fireplace guide.
Handling the Transition
The transition from the long leg to the short leg needs visual treatment. Options:
- A narrow console parked at the inside corner, facing into the long leg
- A bookshelf floor-to-ceiling, creating a soft boundary
- A large floor plant marking the transition
- A change in lighting (different pendant in each zone)
- A rug boundary with a different rug in each zone
For rug strategy, see our rug size guide.
Common Mistakes
- Letting the short leg become a catch-all. Assign it a function and commit.
- Forcing a single rug to span both legs. Usually looks awkward; use two.
- Placing furniture that blocks the L-transition. Keep the transition open for flow.
- Ignoring sightlines from the main zone into the short leg. What looks like a mess from the sofa ruins the space.
- Over-furnishing the short leg. Keep it simple; three pieces maximum.
For broader layout principles, see our small living room layout ideas and open-plan zoning guide.
Modular Cloud Couches for L-Shaped Rooms
Sofatica modular cloud couches configure into L-sectionals that wrap the inside corner of L-shaped rooms. Reconfigure as your needs evolve.
Shop Modular Cloud CouchesFAQ
What is the best furniture layout for an L-shaped living room?
Should I use one rug or two in an L-shaped room?
What goes in the short leg of an L-shaped living room?
Can I fit a sectional in an L-shaped room?
How do I make an L-shaped room feel cohesive?
Built for Real Life
Every Sofatica ships free, arrives in modular pieces you can carry upstairs alone, and comes with covers you can throw in the wash.


