

Can a cloud sectional sofa fit in a bay window room?

Yes, a cloud sectional sofa can fit in a bay window room when its complete footprint leaves usable walking space and access to the windows. The hidden constraint is the bay’s angled sides: a sofa that fits across the widest part of the recess can still collide with the narrower opening, curtains, or window hardware.
- A cloud sectional sofa bay window layout works only when the full sofa footprint clears the angled walls.
- Sofatica modular sofas suit buyers who want machine-washable seating; room fit still requires checking the exact configuration.
- Measure the bay opening, angled sides, and window height before choosing the sectional’s position.
- Test the layout with floor tape, then check walking routes, curtains, and window operation.
The one we would pick
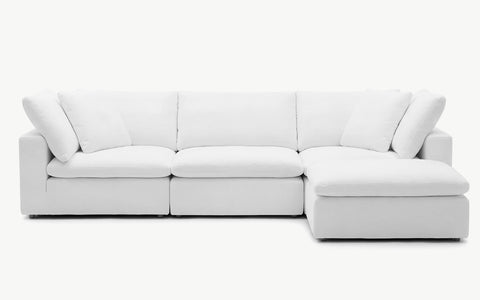
Configuration: 4-Seater Sectional


Can a cloud sectional sofa fit in a bay window room?
Yes—but measure the usable rectangle, not just the widest span of glass. A bay window adds floor area beyond the main wall, but that area does not necessarily accommodate the rectangular back and projecting return of a sectional.
Start your 2026 room plan with the room-measurement guide for a deep-seat sofa. Then check the actual layout you intend to order, including arms, back cushions, and any projecting section.
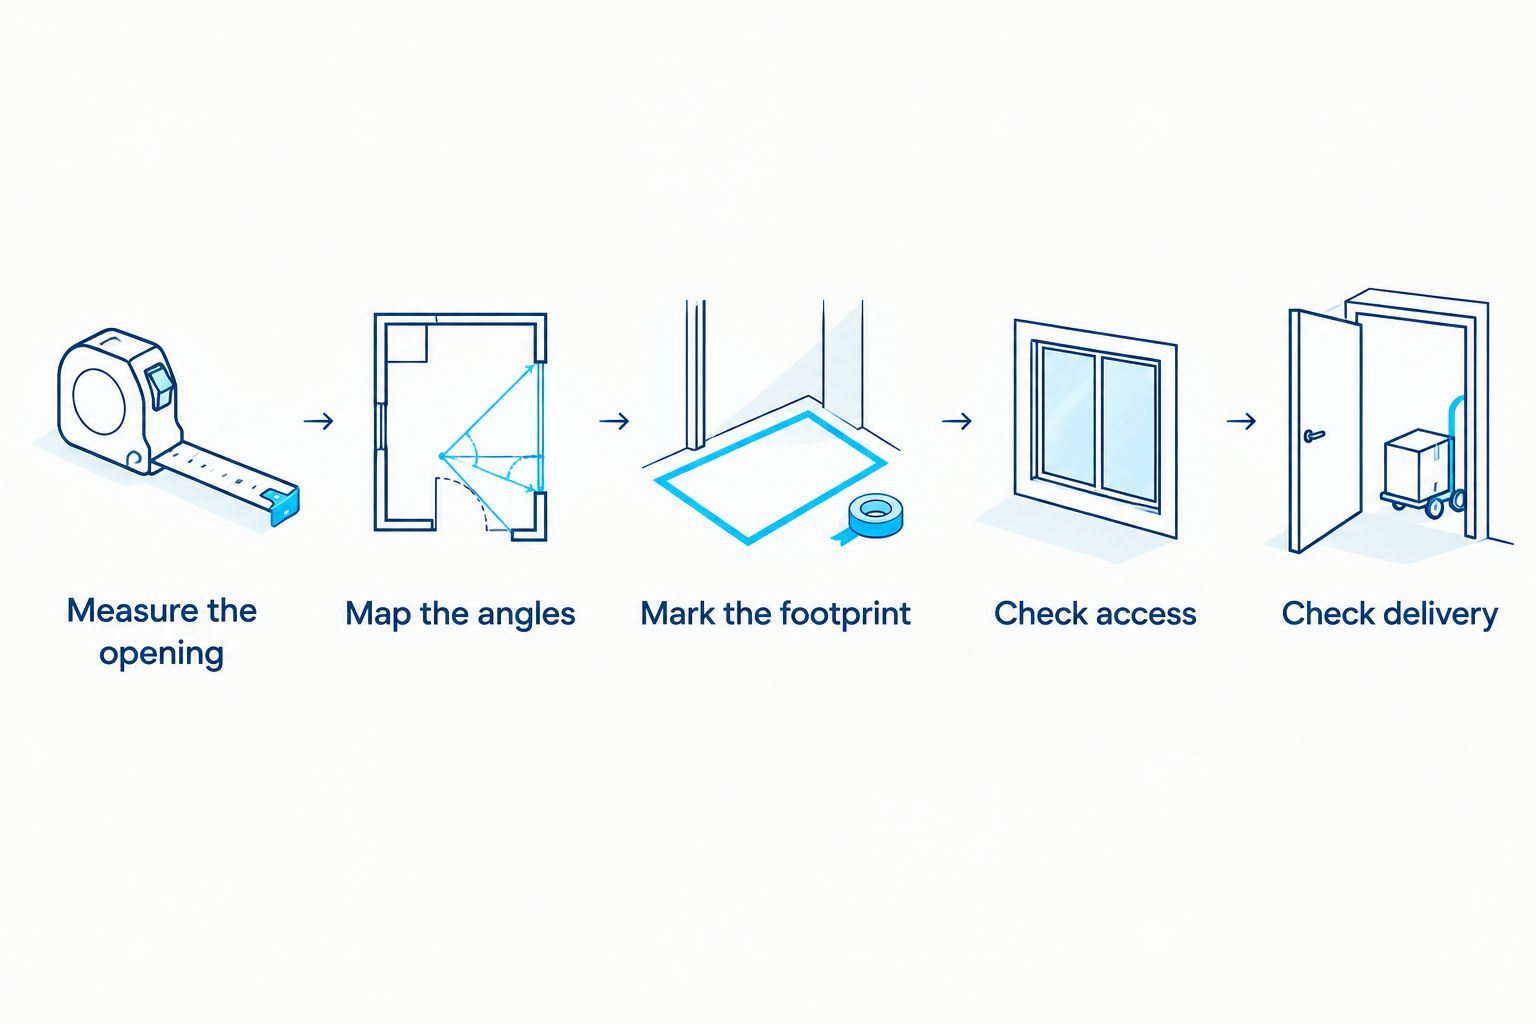
- Measure the opening. Record the clear span where the bay meets the main room, not only the rear window wall.
- Map the angles. Sketch each angled wall and note where it meets the straight walls. Keep the drawing proportional.
- Mark the footprint. Transfer the sectional’s published overall width, depth, and return dimensions onto the floor with removable tape.
- Check access. Walk around the outline, operate the windows, and open the curtains fully.
- Check delivery. Compare the largest delivered component with your doorway, hallway turns, stairs, and room entrance.
A layout passes only when the furniture fits and the room still functions. If the footprint crosses an angled wall or blocks a necessary route, change the configuration or placement before ordering.
Why this matters
A bay can make a room look deeper without creating a deeper rectangular seating area. When you push a straight-backed sofa toward angled walls, its outer corners can stop against the sides while unused space remains behind the middle.
Treat the bay as a shape to preserve, not empty space you must fill. Your sofa can sit across its opening, beside it, or farther into the room while the recess remains available for window access.
For a 2026 furniture purchase, separate two decisions: how much seating you need and where that seating can physically go. Seat count answers the first question; the measured outline answers the second.
Which sectional placement works best around a bay window?
Choose a placement based on the bay’s geometry and the routes through your room. These are layout options, not guarantees that a particular sectional will fit.
| Placement | Best for | Main advantage | Main drawback | Check before choosing |
|---|---|---|---|---|
| Across the bay opening | Rooms where the main seating area faces away from the window | Keeps the sofa on a straight alignment | Leaves space behind the sofa that still needs access | Back height, curtains, and access behind the sofa |
| Perpendicular to the bay | Rooms with a usable side wall | Keeps more of the window recess separate from seating | The projecting section can interrupt a walking route | Return depth and the route around its end |
| Floating in the room | Rooms with enough central floor area | Separates the sectional footprint from the angled walls | Uses central floor space | Clearance behind the sofa and access to adjoining rooms |
The best placement is the one that passes your taped-floor test without requiring anyone to squeeze around the furniture. Do not select a layout only because the sofa looks centered beneath the glass.
Across the bay opening: best for a straight seating line
Place the sofa’s back along an imaginary straight line across the bay opening rather than trying to press it against every window wall. This gives you a clear reference for measuring the main seating area.
The trade-off is the gap behind the sofa. Keep that gap accessible if you need it to operate windows, adjust curtains, or clean the recess; a gap you cannot reach is not useful extra space.
Perpendicular to the bay: best for keeping the recess open
Use a side wall as the main alignment and let the sectional extend toward the room. This leaves the bay visually separate and avoids asking a rectangular sofa to follow angled walls.
Check the end of the projecting section carefully. A return that fits on paper can still sit directly in the route between the doorway and the window.
Floating in the room: best for separating furniture from the angles
Move the sectional away from the window walls and arrange the seating around the room’s main activity. The bay then sits behind or beside the sofa rather than determining its exact shape.
This approach needs usable space around the furniture, not merely an empty strip on the drawing. Test the route behind the back as carefully as the space in front.
Why a cloud sectional sofa’s fit varies
The same room can accept one configuration and reject another. These factors determine whether the arrangement works:
- Bay geometry. The opening, rear wall, and angled sides define different limits. Measure each instead of treating the recess as a rectangle.
- Overall sofa depth. Use the complete front-to-back dimension, not seat depth alone. Arms and back cushions also occupy space.
- Return position. The projecting section belongs on the side that preserves your necessary walking routes. Verify orientation on the actual configuration diagram.
- Window operation. Opening sashes, handles, locks, and curtain movement all need consideration. Test them before approving the footprint.
- Fixed obstructions. Include radiators, vents, baseboards, outlets, and any built-in window seat in the plan. Follow equipment instructions for required clearance.
- Delivery route. A sofa’s final room position and its route into the room are separate checks. Confirm the dimensions of the delivered components.
Modular construction does not make every arrangement compatible. Check which pieces connect, where the arms belong, and whether the proposed layout is supported before treating individual modules as interchangeable.
How do you measure the bay without overestimating space?
Measure at floor level and at the height where the sofa will meet the window area. A projecting sill or handle can limit placement even when the floor outline looks clear.
Record dimensions in inches throughout your 2026 planning sheet so you do not mix units when comparing room measurements with product specifications. Label each measurement by location rather than keeping an unlabeled list.
Use a simple sketch with these entries:
- The width of the opening between the main room and the bay.
- The distance from that opening to the rear window wall.
- The length and direction of each angled side.
- The height of the sill and any projecting trim.
- The position of heating equipment, vents, outlets, and curtain panels.
- The clear route from the room entrance to the seating area.
Avoid measuring only between skirting boards and assuming everything above them is clear. Look at the whole volume the sofa will occupy, including the back and arms.
When checking manufacturer diagrams, distinguish overall dimensions from cushion dimensions. If the diagram does not establish the full footprint of your chosen arrangement, confirm it before ordering.


Should you choose fewer seats instead of a larger sectional?
Choose fewer seats when the larger footprint blocks the room’s daily use. A sofa with 2 seats, one with 3 seats, and a sectional with 4 seats are different starting points for your floor plan—not standardized widths.
Sofatica offers machine-washable modular sofas, including the white 4-seater modular sectional. Consider that configuration only after its current dimensions pass your room test; the seat count does not establish that it fits your bay.
The benefit of considering a smaller arrangement is straightforward: you have another footprint to test. The drawback is equally clear: fewer seats mean less seating, and adding a separate piece elsewhere still consumes floor area.
Compare complete arrangements rather than assuming a loveseat plus an ottoman occupies less room than a sectional. Draw every piece, including its normal position during use, before deciding which arrangement saves space.
Why owners pick Sofatica
Washable Slipcovers
100% Real Goose Down
Module Secure™ Lock
Adjustable Cushion Fill
How do you test the layout before ordering?
Tape the complete outline onto the floor, including the projecting return. Do not mark only the feet or the center of each module; the furniture extends beyond those points.
Then put a dining chair or another temporary object near the proposed back line to help you judge the sofa’s height against the window. This is a visual check, not a substitute for the published dimensions.
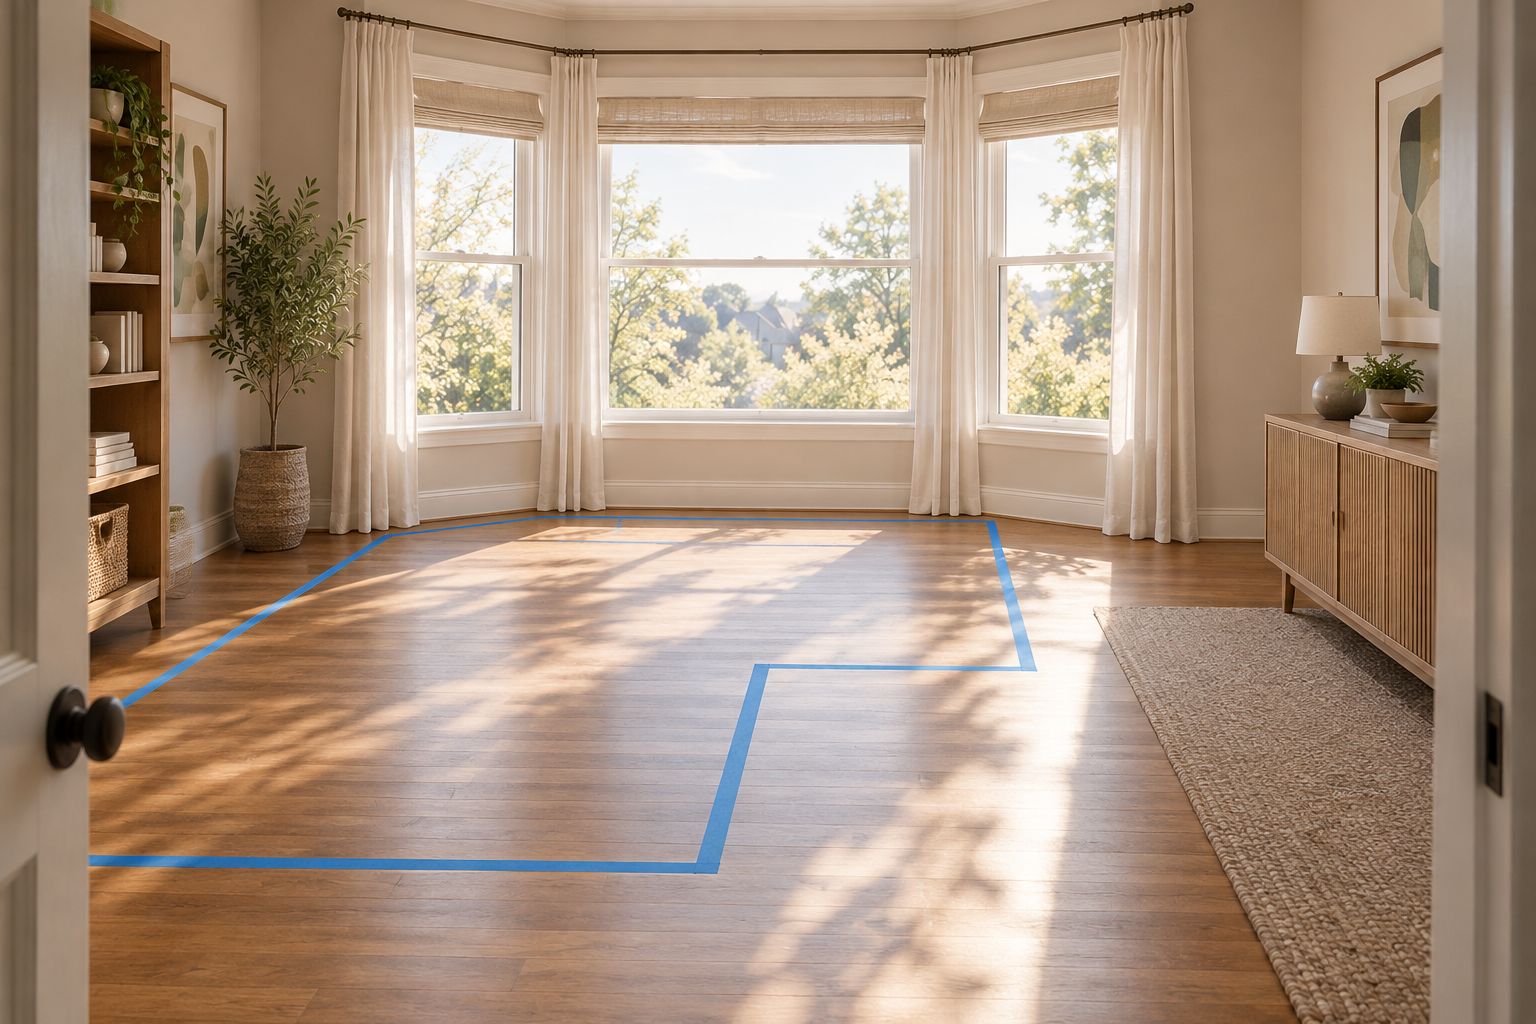
Use the room normally while the outline is visible. Carry laundry through it, approach the window, and check the path from the doorway to your usual seat.
Also test the room with curtains closed. Fabric that hangs comfortably beside an empty floor can bunch against a sofa arm, so assess the position you actually use at night.
For your final 2026 layout check, add the coffee table and any side tables to the sketch. A sectional-only drawing can hide the route problems that appear once the rest of the furniture returns.
Can I put the sectional directly under the bay window?
You can put a sectional under a bay window if the back and arms clear the sill, window operation, curtains, and any heating equipment. Check the highest part of the sofa, not just the frame.
If you cannot reach the window controls without climbing onto the cushions, change the position. A visually tidy arrangement is not a practical fit when normal window use becomes awkward.
Does a modular sectional have to follow the bay’s angles?
No, a modular sectional does not have to follow the bay’s angles. A straight-backed arrangement can sit across the opening or float in front of it while leaving the angled recess separate.
Do not rotate connected pieces into unsupported angles to copy the window shape. Confirm the permitted configurations and connector positions for the exact modules you choose.
FAQ
Can a cloud sectional sofa fit in a small bay window room?
Yes, a cloud sectional sofa fits in a small bay window room when its full footprint preserves walking routes and window access. Test the exact configuration with floor tape rather than judging by room appearance or seat count.
Should I measure the widest part of my bay window?
Measure the widest part and the opening, depth, and angled sides of the bay. The widest measurement alone does not show whether a rectangular sofa footprint clears the narrower parts.
Is a modular sofa better for a bay window room?
A modular sofa is useful when a supported configuration matches the room better than another arrangement. Modularity does not guarantee a fit or mean every piece connects in every position.
Can I place a sofa in front of a radiator beneath the bay window?
Follow the radiator or heating equipment manufacturer's clearance instructions before placing a sofa nearby. Do not treat unused space behind the sofa as sufficient without checking those requirements.
Are Sofatica sofas suitable for a bay window layout?
Sofatica modular sofas are candidates for a bay window layout when the chosen configuration passes the room and delivery measurements. Machine-washable construction addresses cleaning, not the separate question of physical fit.
What should I check before ordering a sectional in 2026?
Before ordering a sectional in 2026, confirm the overall configuration dimensions, window access, walking routes, and delivered-component dimensions. Keep the taped outline in place while testing normal use of the room.
One last thing
The empty space behind a straight sofa is not automatically wasted space. In a bay window room, that separation can be what keeps curtains usable and window controls reachable.
Choose the smallest footprint that meets your seating needs and passes the access test. Keep the bay’s function intact instead of forcing the furniture to occupy every corner.
Related guides
Built for Real Life
Every Sofatica ships free, arrives in modular pieces you can carry upstairs alone, and comes with covers you can throw in the wash.


